 Workspace
26 Dec 2024 · Roshan Gond · 6 min read

Workspace
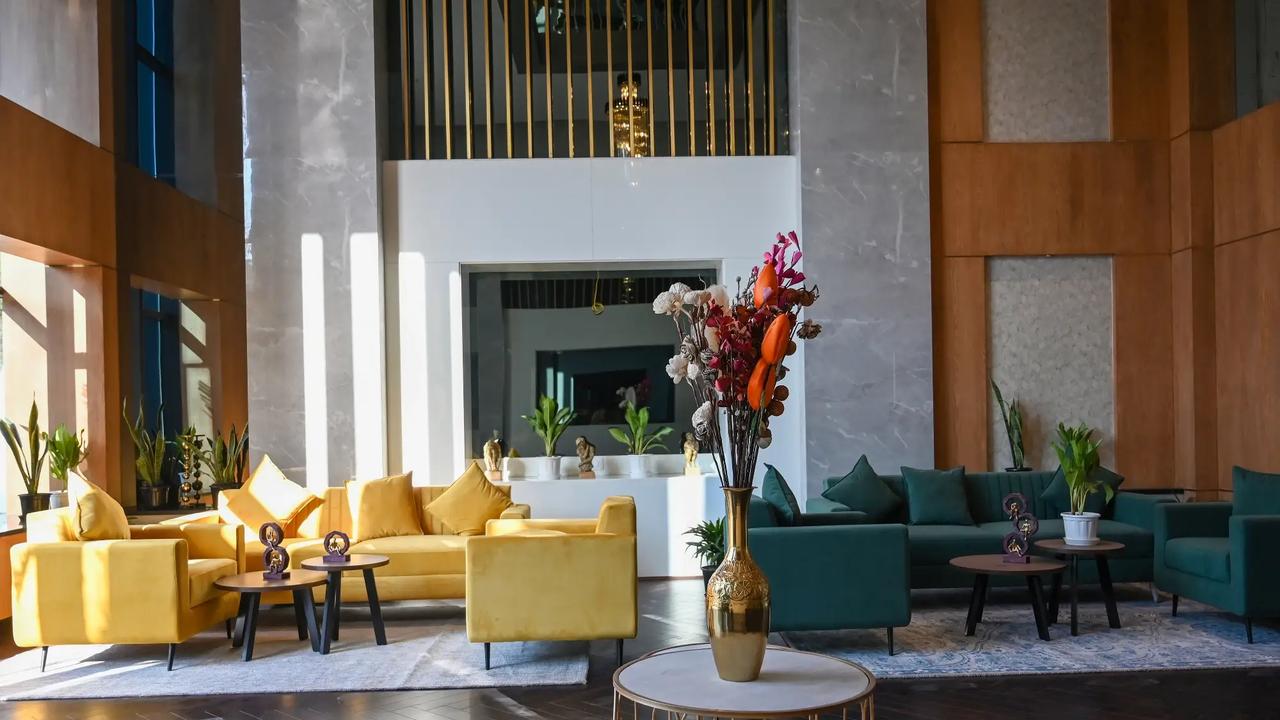

Burnout is usually blamed on workload, lack of recognition or long hours. This post looks at a cause that gets less attention: the office layout. It covers how open plans, poor lighting, bad ergonomics and a lack of flexibility add to stress, and the design changes that help, from activity-based zones to better acoustics. It is for managers and HR teams who suspect the office is part of the problem.
Burnout is a state of chronic stress that doesn’t resolve with rest. The World Health Organization (WHO) defines it as a syndrome resulting from workplace stress that has not been successfully managed. The symptoms include:
Beyond personal health impacts, burnout creates a ripple effect on businesses, leading to:

While most organizations focus on employee engagement strategies, the physical workspace often remains an afterthought. Here’s how different design elements contribute to burnout:
Initially praised for encouraging collaboration, open-plan offices have become a significant source of stress:
Lighting plays a crucial role in mental health:
Inadequate furniture and poorly arranged workstations result in:
Instead of a one-size-fits-all design, modern offices should include spaces tailored to different tasks:
The AIHP Palms building exemplifies this approach, offering flexible workspaces that balance collaboration with privacy.
Ergonomic design minimizes physical strain and promotes long-term health. Employers should invest in:
Biophilic design elements reduce stress and enhance well-being:
Soundproofing and acoustic solutions mitigate the effects of noise pollution:

By addressing the root causes of burnout linked to office design, companies can unlock significant benefits:
In workplaces like AIHP Millennium, strategic design choices—including ergonomic furniture, ample greenery, and collaborative zones—have led to happier, healthier employees.

Layout will not fix burnout caused by workload or management, but it can stop the office making things worse. The changes covered above are a reasonable place to start: chairs and desks that fit the people using them, plants and daylight, and quiet rooms people can actually book.
AIHP Palms in Udyog Vihar and AIHP Skyline in Sector 32 are two AIHP buildings where these layout ideas have been put to work.
If your current office needs a redesign, start with whatever your team complains about most and fix that first. For a new fit-out, see AIHP's Office Interiors in Gurgaon.
Workspace26 Dec 2024 · Roshan Gond · 6 min read
 Workspace
19 Dec 2024 · Roshan Gond · 6 min read
 Workspace
17 Dec 2024 · Roshan Gond · 4 min read
Ready to move your team?
Managed private offices across Gurgaon, fully serviced and sized for your team.