 Workspace
9 Jun 2025 · Udit Chauhan · 5 min read

Workspace
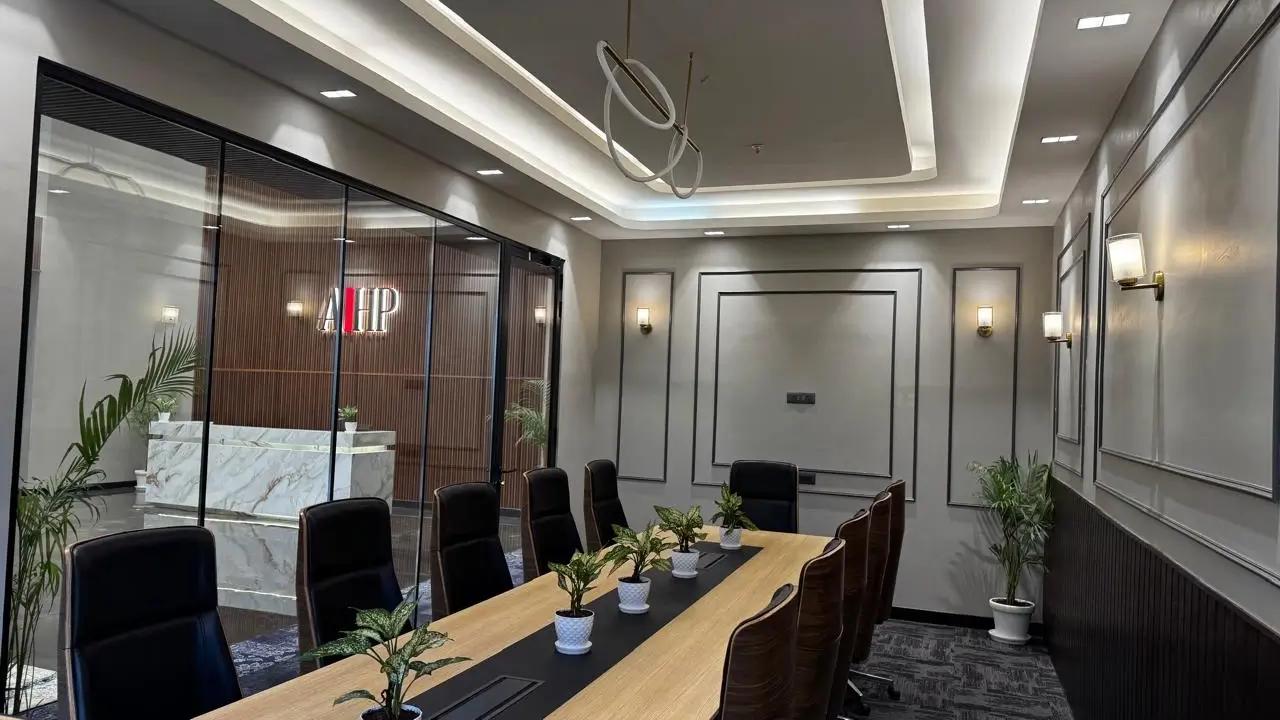
TL;DR
Hybrid work concentrates meetings into peak office days, so plan about one meeting room per 12 to 15 employees instead of the old one per 20 to 25. Weight the mix towards small and medium rooms, add phone booths, and give every room a display, camera, speakerphone and wireless sharing.
The conference room changed because the reason people come to the office changed. Focused individual work moved home. The office became the place for team meetings, client presentations, reviews, interviews and onboarding. That puts more pressure on meeting rooms than on desks, and most of the trends below follow from it.
This is a planning guide for a Gurgaon office, not a gadget list. It covers how many rooms to plan, in what sizes, and what each room needs to work.
The old rule was one meeting room for every 20 to 25 employees. AIHP's meeting room guide now uses one for every 12 to 15 employees as the baseline for a hybrid office, because meetings get packed into the days people are actually in.
The usual pattern is a Tuesday to Thursday peak. The guide's worked example assumes 70 to 80% of the team present on those days. Plan for the peak day, not the weekly average, or accept that the rooms will be full on exactly the days that matter.
The guide's formula for a hybrid office:
Meeting rooms needed = (peak office attendance ÷ 12) × 1.2
The 1.2 is a buffer of about 20%, so rooms are not booked solid all day. For a 100-person company with 75 people in on peak days, that gives 75 ÷ 12 = 6.25, rounded to 6, then 6 × 1.2 = 7.2, so 7 to 8 rooms. The pre-COVID rule (headcount ÷ 20) would have given 5.

The divisor changes by business type. The guide suggests:
GCCs sit at the dense end, around one room per 8 to 10 employees, because they coordinate across time zones and run a lot of collaborative work. For a GCC in Gurgaon, that often means rooms in use outside core hours as well.
A floor of identical 8-person rooms looks efficient on a drawing. In use, two people book an 8-person room because nothing smaller exists, and the effective inventory shrinks. The pattern now is a mix weighted towards small and medium rooms. The guide's split:
For a total of 8 rooms, that works out to 3 small, 4 medium and 1 large. The big boardroom has not disappeared. There is just usually one of it, and it does more than one job.

Quick calls don't need a meeting room, but they do need a quiet, private space. Without one, people book a 6-person room for a 15-minute call and the room count quietly drops. The guide budgets one phone booth for every 15 to 20 employees, counted separately from meeting rooms. Put them near the desks. A booth at the far end of the floor gets skipped for a stairwell.
Hybrid means someone is almost always dialling in. A room that works for the people in it but not for the people on the screen gets avoided, and teams drift to rooms elsewhere with better equipment. The guide's minimum for every room is four things: a large display, a camera, a good speakerphone and wireless screen sharing. It budgets ₹40,000 to ₹80,000 per room for proper AV.
Long, narrow tables with the screen at one end leave remote people looking at the backs of heads. The pattern now is to shape the table and seating so the people in the room face the display, with the camera mounted at the screen. Test a layout with a real call before you sign it off. A drawing won't show you who ends up out of frame.
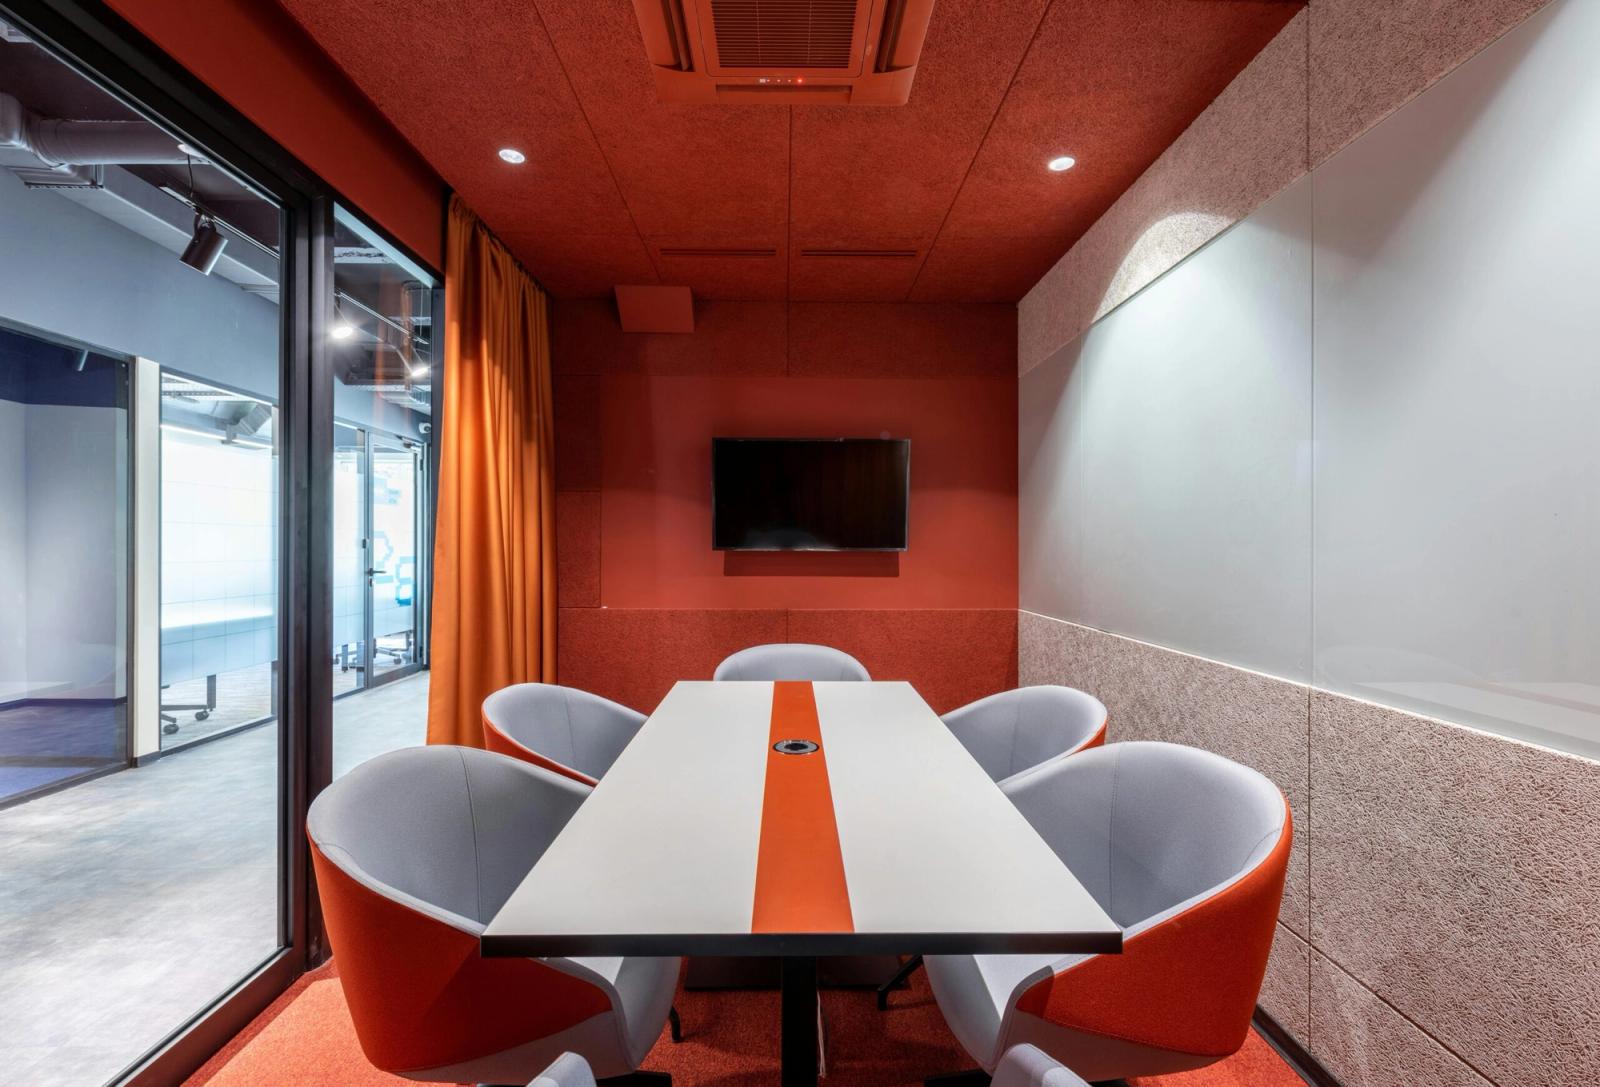
Bad sound is the most common reason a good-looking meeting room fails. Glass partitions, hard floors and bare ceilings make speech echo, which is hard on remote listeners. Sound leaking between rooms is a privacy problem for client and HR conversations. Small rooms suffer most, because they are used most and sit closest to the open floor.
The fixes are cheapest at design stage: partitions that run to the slab, absorbent ceiling and wall finishes, doors that seal, and air-conditioning noise kept below speech. Our acoustic design guide covers the common noise problems in Gurgaon offices and how to fix each one.

A floor can have the right number of rooms and still feel short of them. The usual causes are rooms held for meetings nobody attends, recurring bookings that outlive the project, and people booking rooms just to take calls. A booking system helps only if there are rules behind it. Release a room if nobody checks in shortly after the start. Review recurring bookings each quarter. Keep calls in phone booths. Teams with more than one office need the same booking system at every site.
Meeting rooms are a modest share of the floor, but they cause trouble out of proportion to their size when there aren't enough. The guide's 100-person example:
That is about 8,500 sq ft in total, with meeting rooms at roughly 12% of it. Adding two or three rooms at the planning stage is a small change to the layout. Finding them after move-in usually means losing desks.
In a managed office, the operator designs and builds the layout, so room count and size mix are decided before fit-out starts. Ask how many rooms of each size are available to your team. Some providers still plan to one room per 20 employees. Ask too whether the AV and acoustic treatment are part of the fit-out or extras.
At AIHP, the office is designed around your team and brand, the fit-out is funded by AIHP with zero CapEx to you, and move-in is typically about 60 days from design sign-off. Offices start at 20 seats. Our design team can work the room mix out with you from your peak attendance.

To plan meeting rooms for a Gurgaon office of 20 seats or more, write to leasing@aihp.in with your headcount and hybrid policy.
Workspace9 Jun 2025 · Udit Chauhan · 5 min read
 Workspace
6 Jun 2025 · Udit Chauhan · 5 min read
 Workspace
4 Jun 2025 · Udit Chauhan · 7 min read
Ready to move your team?
Managed private offices across Gurgaon, fully serviced and sized for your team.