 Workspace
16 Jun 2025 · Udit Chauhan · 5 min read

Workspace
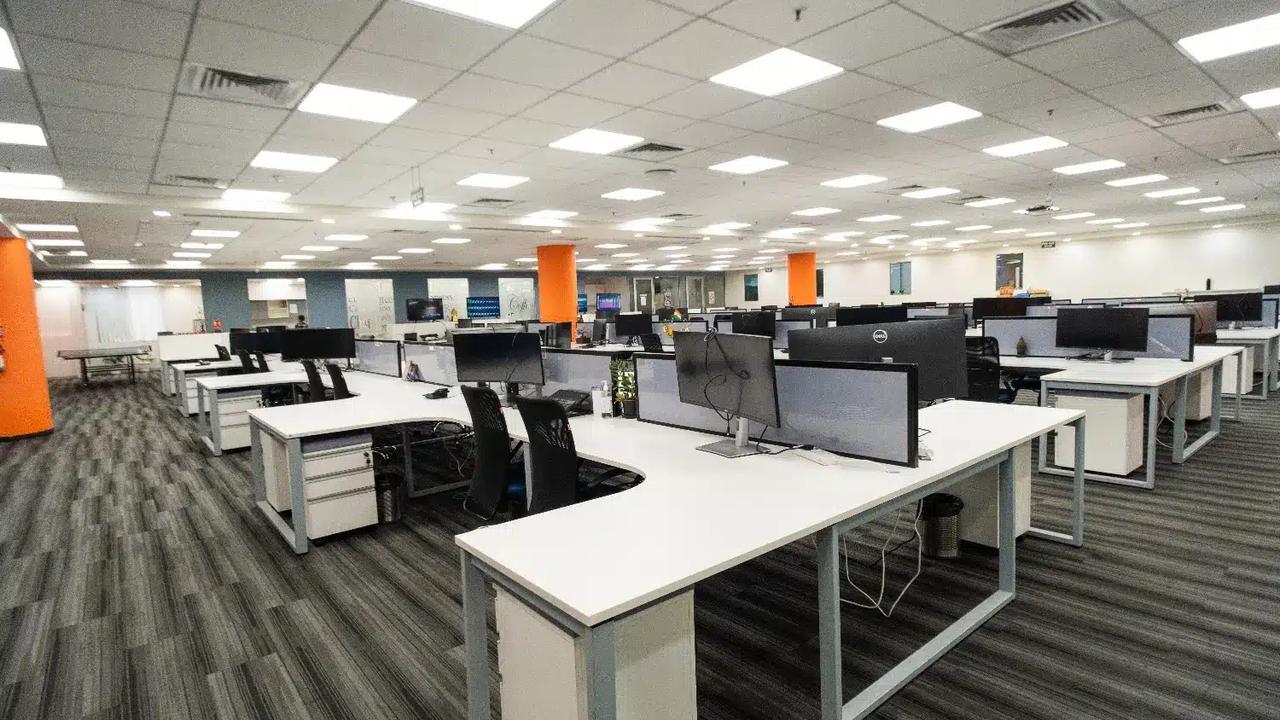
Cubicle farms once symbolised order and individual focus. Today, they’re more likely to symbolise white noise, siloed thinking, and a sea of shoulder-high partitions blocking both daylight and culture. Hybrid schedules, agile projects, and Gen Z expectations are rewriting the rulebook. If you’re eyeing open-plan offices in Gurgaon’s managed hubs such as those fromAIHP, this guide walks you through a data-driven, people-first journey—minus the chaos.
Start with ethnographic “day-in-the-life” shadowing. Pair it with anonymous badge or Wi-Fi data to reveal which desks lie vacant and which corridors buzz at 11 a.m. A recent Gensler Workplace Survey is a reminder to understand how space is actually used before you redesign; auditing first cuts the risk of costly change orders later.
Pin those heat-map insights onto a floor plan: huddle corners, solo zones, printer bottlenecks. You’ll soon notice patterns a blueprint never shows.
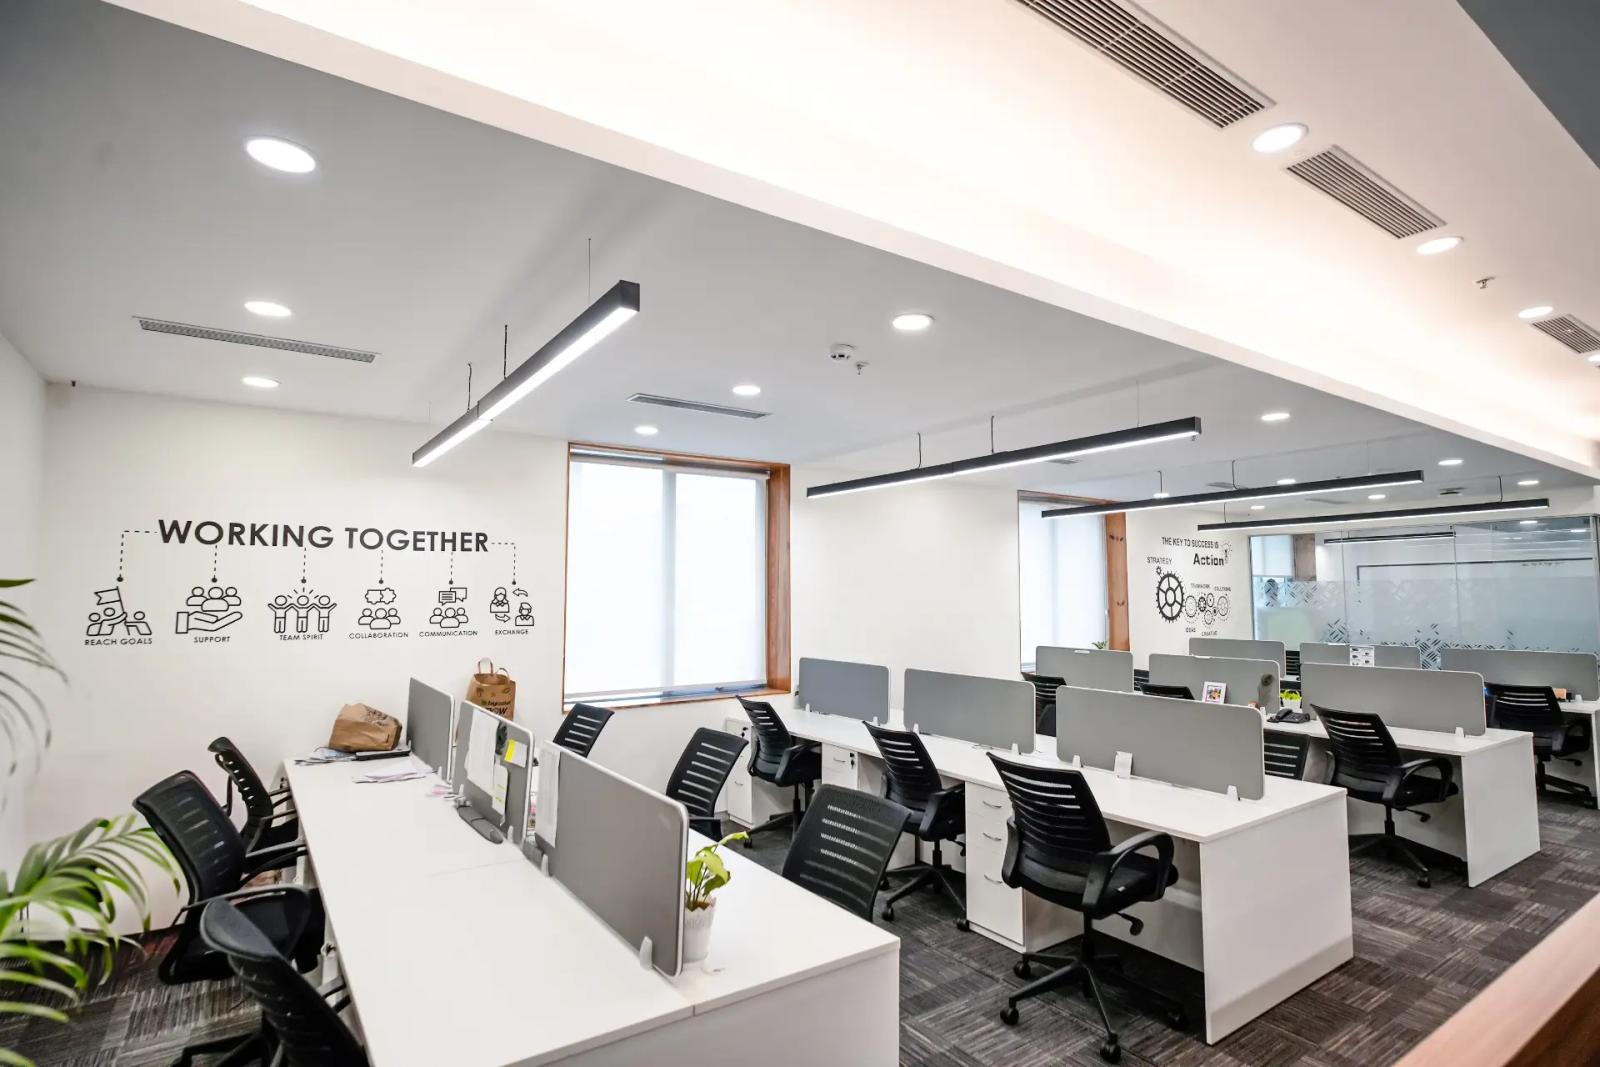
Aim for concrete KPIs—say, a 10 % reduction in email lag or a 15 % uptick in idea-to-prototype cycles. Explicit post-move goals also give you a baseline to measure against when productivity dips during the transition.
Pulse surveys and eNPS provide a pre-move baseline. Whenoffice managers across Gurgaon tracked these figures, the best-performing spaces saw eNPS climb by 25 points within six months.
Block off a 1 000 sq ft pilot area. Roll in height-adjustable benches, mobile whiteboards, and borrowed greenery. If people gravitate there by week two, you’re onto something.
Use QR codes on desks for instant feedback: too loud, too bright, can’t find power. Iterate weekly—paint today beats drywall tomorrow.
Sound-insulated pods give analysts and coders a retreat. Data from Steelcase research on quiet focus zones makes the case for quiet spaces staff can retreat to when they need to focus.
Drop lounge seating and writable glass between project neighborhoods. A “social spine” café at the centre pulls cross-team collisions out of workstations and into neutral ground.
A TINYpulse study is often cited as linking sit-stand options to staff retention; test that with your own team before you budget for it. Height-adjustable desks are an ergonomic upgrade worth copying.
Nothing kills collaboration faster than “Where’s the outlet?” Plan floor boxes every 10 feet, mesh-grade Wi-Fi, and PoE lighting from day one.

Acoustic baffles drop reverberation time from 1.2 s to 0.6 s, making conversations clear yet contained. Pink-noise emitters further even out chatter, according to a Capital One case study.
Low dividers maintain sightlines while planters absorb sound and add greenery. The Human Spaces report (Interface, 2015) found that workers in offices with natural elements reported being 6 % more productive.
Recruit ambassadors from each department. They answer peers’ “Where’s my cabinet?” questions long before frustration festers.
Publish simple rules: take calls in booths, headphones signal focus, lunch in the café. Run 15-minute etiquette huddles each morning for week one.
Check in at 30, 90, and 180 days. Are meeting rooms overbooked? Is the library corner too quiet? Adjust before habits cement.
AIHP offers an inventory sheet of available Gurgaon workspaces on request, helping tenants expand or contract as teams evolve—without lurching into another lease too soon.

Open-plan offices aren’t a one-size-fits-all miracle or a productivity death trap—they’re a toolkit. Audit workflows, prototype patiently, and keep acoustics, ergonomics, and culture centre-stage. Do that, and tearing down those cubes becomes the first step toward a lighter, faster, more human workspace.
Workspace16 Jun 2025 · Udit Chauhan · 5 min read
 Workspace
13 Jun 2025 · Udit Chauhan · 6 min read
 Workspace
11 Jun 2025 · Udit Chauhan · 7 min read
Ready to move your team?
Managed private offices across Gurgaon, fully serviced and sized for your team.