 Workspace
30 Jan 2026 · Sarthhak Kaluucha · 15 min read

Workspace
TL;DR
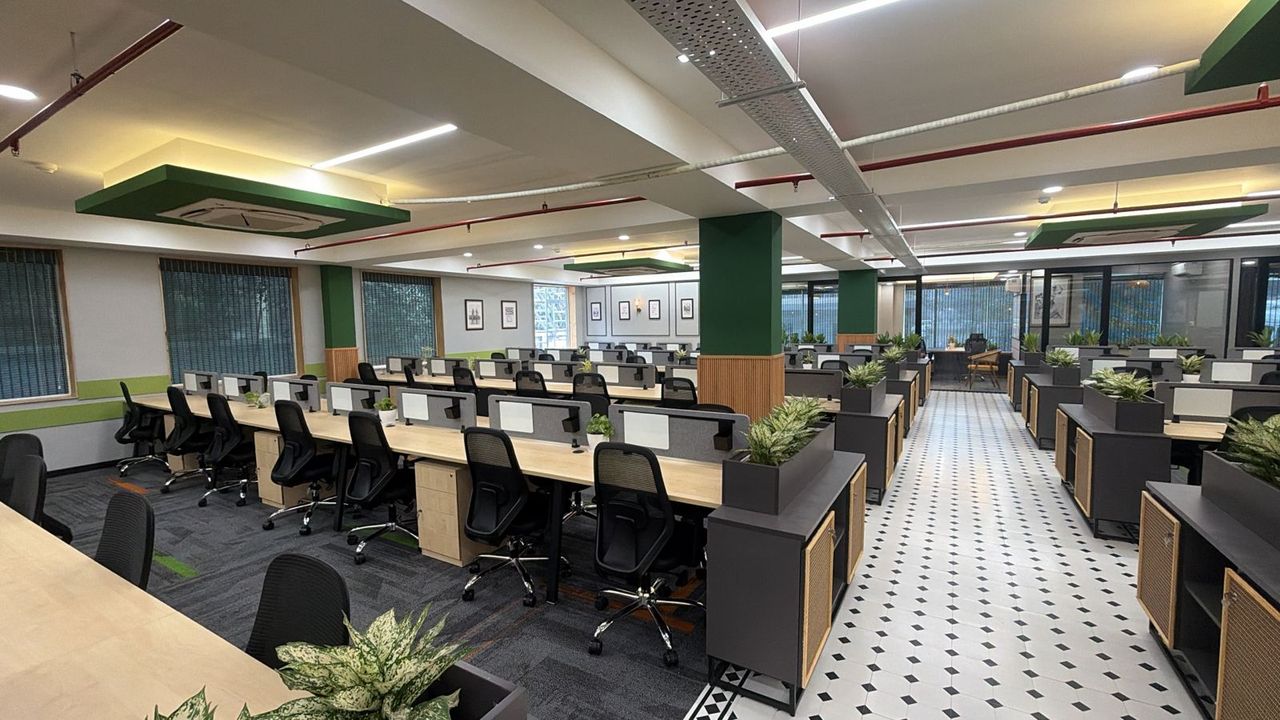
Indian offices allocate less space per employee than Western benchmarks: Gurgaon Grade-A buildings average 90–120 sq ft per person versus ~150 sq ft in the US. Tech firms plan 80–110 sq ft, while hybrid policies and ₹80–120/sq ft rents in premium corridors push utilisation-based planning.
CFOs and Operations Heads planning office expansions in Gurgaon face a deceptively simple question: how much space do we actually need? Get the math wrong, and you'll either waste money on unused square footage or create cramped conditions that hurt productivity and employee satisfaction.
The answer isn't straightforward anymore. Pre-COVID benchmarks assumed five-day workweeks with fixed desks for everyone. In 2026, hybrid policies have fundamentally changed space utilization patterns. A company with 100 employees doesn't necessarily need 100 desks—but figuring out the right ratio requires understanding both industry norms and your specific work patterns.
This guide breaks down office space per employee benchmarks across industries, compares Indian standards with global practices, and provides a framework for calculating your actual requirements in Gurgaon's commercial real estate market.
International workplace design standards provide baseline numbers, though these vary significantly by geography and company stage.
United States: According to CoreNet Global's workplace benchmarking research, the average office space per employee in the US decreased from 225 square feet in 2010 to 150 square feet by 2024. Tech companies typically allocate 120-150 square feet per person, while financial services firms use 180-220 square feet.
Europe: European companies generally allocate less space than their US counterparts. The British Council for Offices recommends 100-130 square feet per workstation in dense urban markets like London. Scandinavian countries trend even lower, at 90-110 square feet per person, reflecting stronger adoption of hot-desking and activity-based working.
Asia-Pacific: Hong Kong and Singapore operate at 80-100 square feet per employee due to high real estate costs. Japanese offices traditionally allocated 65-80 square feet per person, though this is gradually expanding as companies adopt more collaborative workspace designs.
These numbers include workstations, meeting rooms, circulation space, and shared amenities—not just the desk footprint.
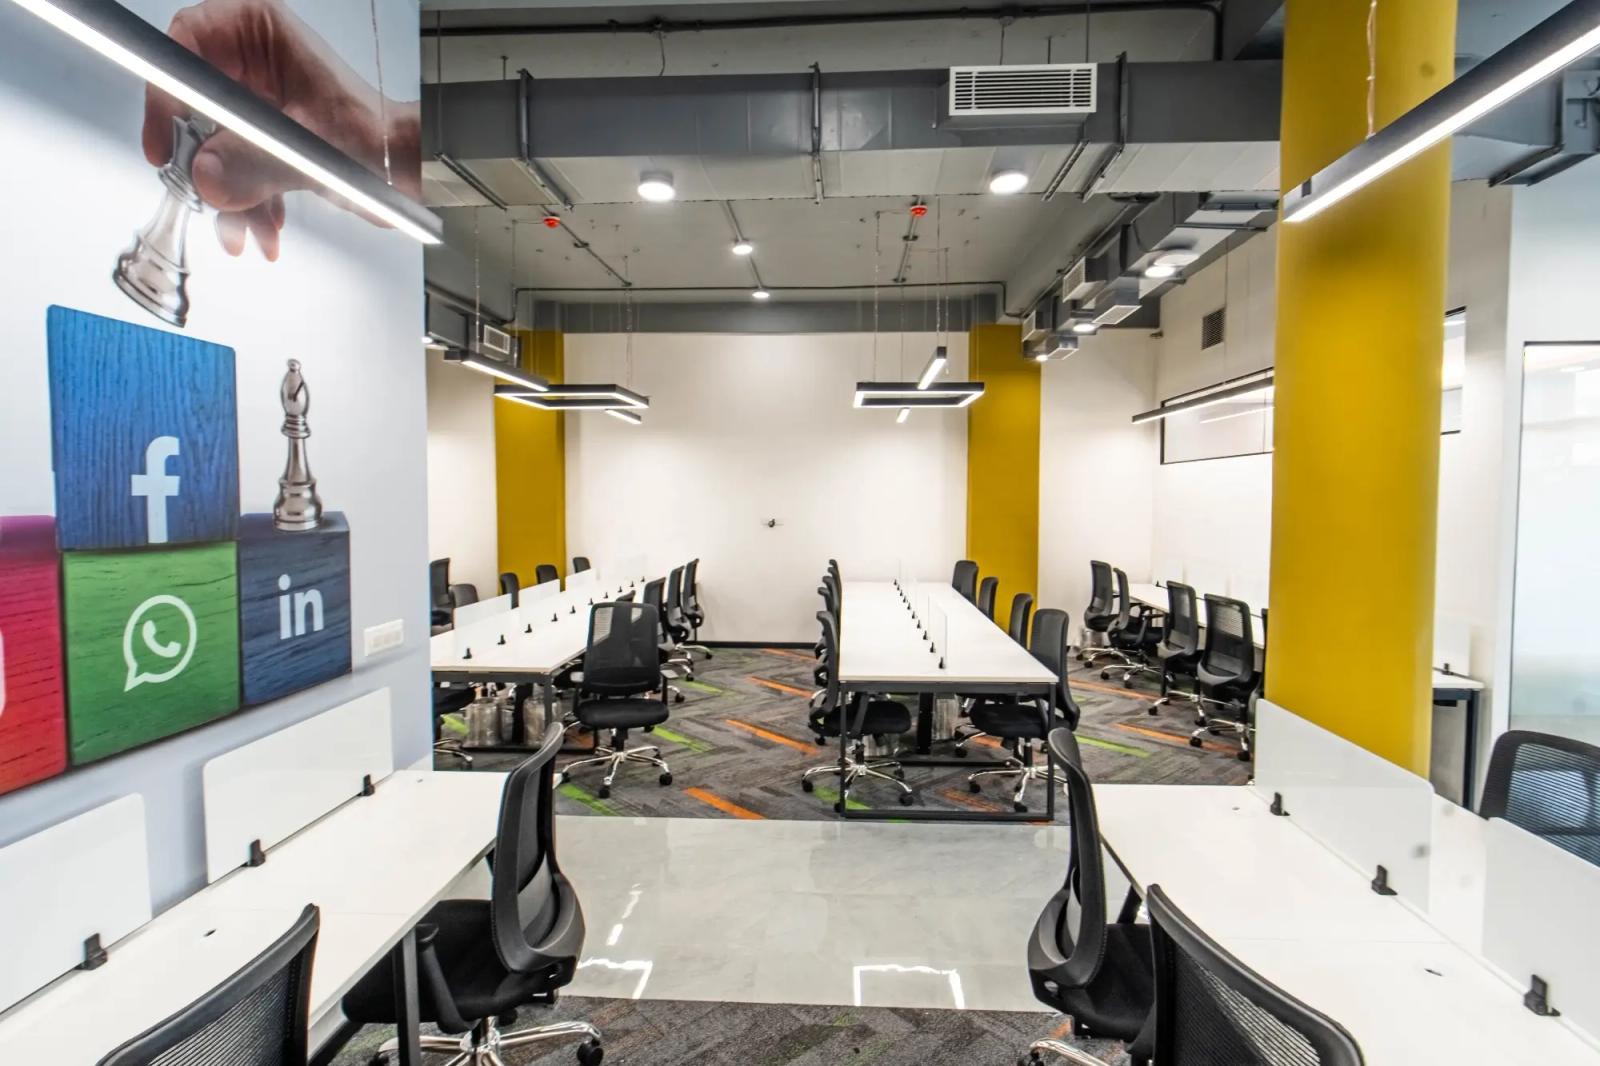
Indian enterprise offices run at roughly 80 to 140 sq ft per employee all-in: technology and software companies at 80–110, consulting at 90–120 and BFSI at 100–140, with the open workstation itself taking 45–60 sq ft and the rest going to meeting rooms, breakout and circulation. A 100-person team therefore needs about 8,000 to 14,000 sq ft before any hybrid-ratio reduction.
Managed offices price this per seat instead, ₹6,500 to ₹15,000 per seat per month at AIHP, so the sizing question becomes how many seats you need. The office space for 50 people in Gurgaon and 100-seat team pages walk through what each size gets.
Indian commercial real estate follows somewhat different patterns than global markets, influenced by cost structures, cultural work preferences, and infrastructure considerations.
JLL's India Office Market Update reports that Grade A office spaces in Gurgaon average 90-120 square feet per employee for mid-sized companies. Large enterprises with established campus-style offices often allocate 130-160 square feet per person, while startups and high-growth tech companies operate at 70-90 square feet per employee.
These numbers represent actual utilization in office space in Gurgaon, not theoretical planning standards. The variation depends heavily on industry type and company culture.
Several factors drive lower space allocation in India compared to Western markets:
Cost pressures play the primary role. Grade A office rents in Gurgaon's premium locations like Udyog Vihar and Cyber City range from ₹80-₹120 per square foot monthly. For a 100-person company, the difference between 100 sq ft and 150 sq ft per employee translates to ₹5-6 lakhs monthly in additional rent.
Work culture also influences space design. Indian offices traditionally emphasize collaboration over individual privacy, leading to more open floor plans and higher density than typical Western corporate environments.
Rapid growth trajectories mean companies often optimize for current headcount rather than building excess capacity, particularly in the startup and scale-up segments where revenue per employee needs to stay lean.
Different industries have distinct space needs based on work styles, equipment requirements, and regulatory considerations.
Tech companies typically require 80-110 square feet per employee in Indian markets. This includes:
Companies with significant engineering teams need additional space for testing labs, hardware development areas, or specialized equipment. A pure software services firm can operate at the lower end of this range, while product companies with hardware components need 120-140 square feet per person.
BFSI companies allocate 100-140 square feet per employee, driven by regulatory requirements and the nature of financial work. Banks need:
Regulatory compliance often mandates certain spatial separations—trading floors need visual oversight, while private banking requires confidentiality. This pushes BFSI space requirements higher than tech companies.
Consulting firms operate at 90-120 square feet per employee, but with a critical caveat: consultants spend significant time at client sites. Many firms design for 60-70% occupancy, using hot-desking and touchdown spaces rather than assigned desks.
The key metrics for consulting offices:
GCCs in Gurgaon typically allocate 100-130 square feet per employee. These centers balance cost efficiency with the need to match parent company standards and attract top talent.
GCC space planning differs from typical Indian office design:
International companies setting up operations in India face unique space planning challenges. Managed office space in India for global companies provides pre-built infrastructure that matches global standards while optimizing for local cost structures, eliminating the learning curve of navigating Indian real estate norms.
Hybrid policies have fundamentally changed how companies calculate space requirements. The traditional "one employee = one desk" model no longer applies.
Desk Sharing Ratios: Companies with 3-day office policies typically design for 60-70% occupancy. This means a 100-person company might provision 65-70 workstations, not 100. According to CBRE's Global Workplace & Occupancy Insights, Indian companies have adopted desk sharing ratios of:
The right ratio depends on how team attendance is coordinated. If everyone comes in Tuesday-Thursday, you need full capacity. If attendance is staggered, you can optimize further.
Meeting Room Demand Increases: Paradoxically, hybrid work increases meeting room requirements. When teams come to the office, they're there specifically for collaborative work and meetings, not individual desk time. Offices now allocate 20-25% of space to meeting and collaboration areas, up from 12-15% pre-COVID.
Collaboration Zones Replace Individual Desks: Companies are trading individual desk space for team collaboration areas, phone booths, focus rooms, and informal meeting zones. The result: lower overall square footage per employee, but better space utilization and employee satisfaction.
Here's a practical framework for determining how much space your company needs when evaluating office for rent in Gurgaon.
Start with total employees, then adjust for hybrid policies:
Multiply effective headcount by workstation space:
Calculate as a percentage of workstation area:
Add space for:
Most leases run 3-5 years. Build in growth capacity:
This translates to roughly 10,000 sq ft of office space in Sector 32 Gurgaon or similar locations.
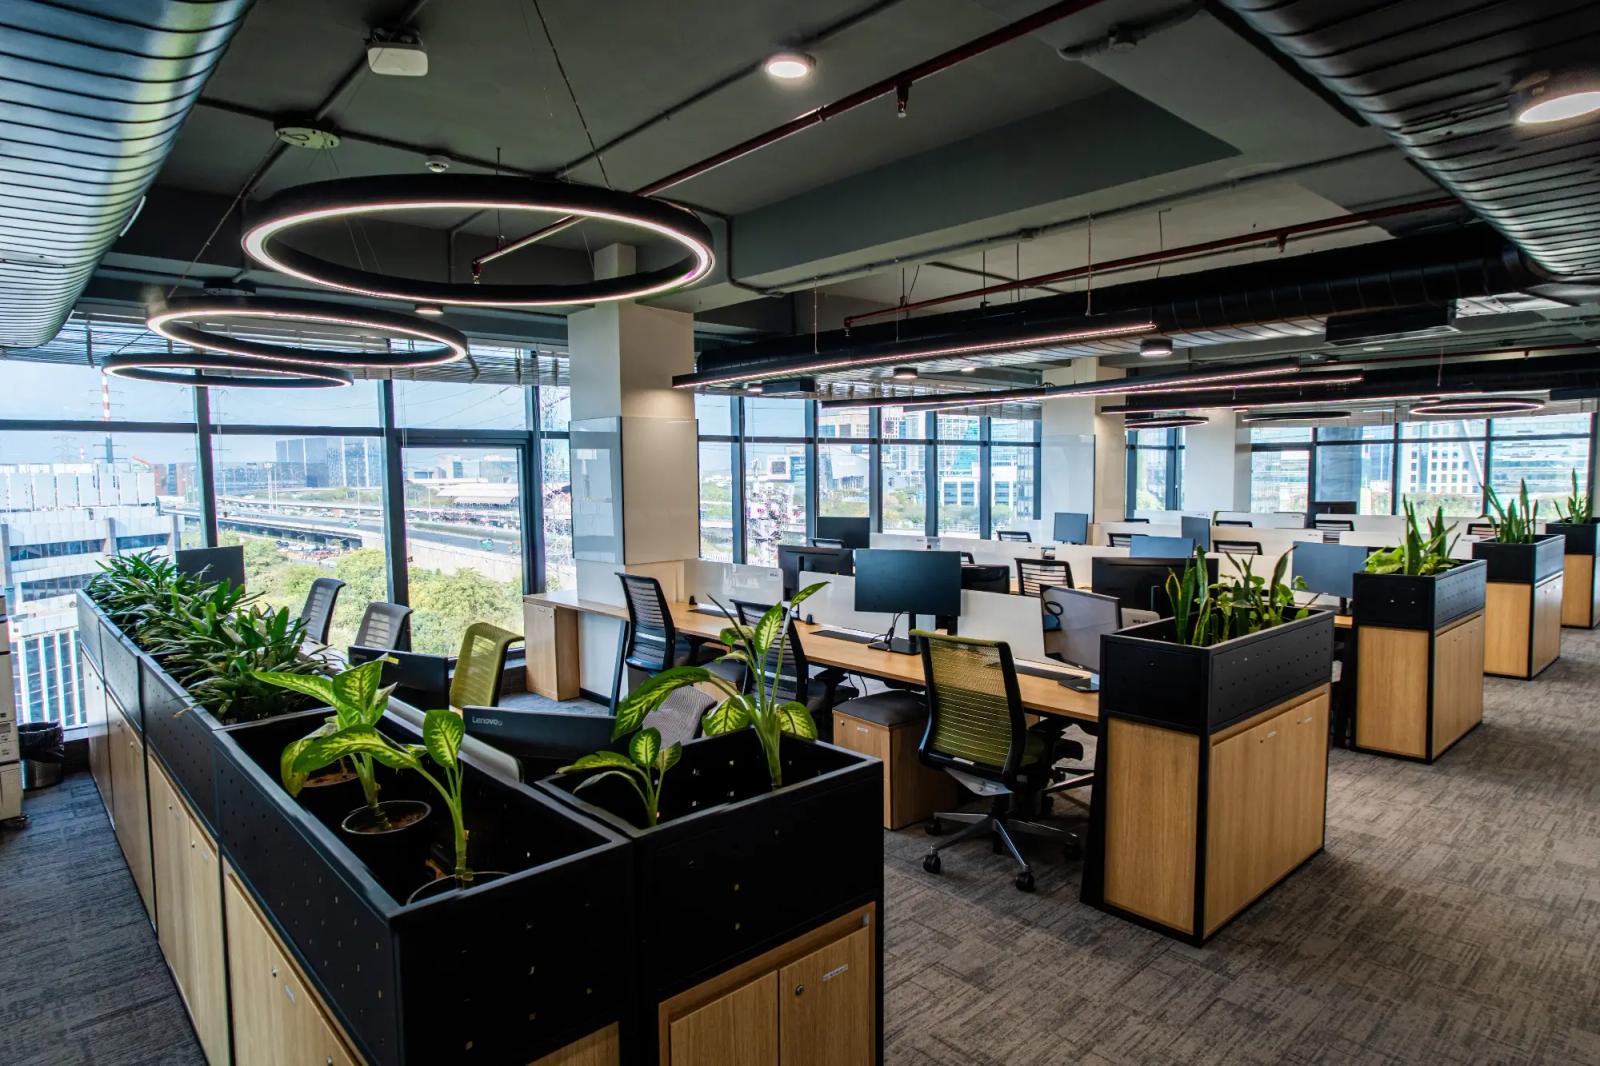
Traditional office setups require companies to build in significant excess capacity during fit-out, since modifying built infrastructure is expensive. This often leads to space inefficiency—you oversize initially or face costly reconfiguration during growth.
Managed office space in Gurgaon provides more flexibility in right-sizing space allocation. Since infrastructure, meeting rooms, and amenities are pre-built, companies can scale up or down based on actual utilization patterns rather than committing to fixed configurations.
The space efficiency advantage becomes particularly relevant for:
Companies with uncertain growth trajectories: Startups and scale-ups often struggle to predict headcount 12-18 months out. Committing to 15,000 sq ft based on projected growth, then having expansion plans slow, means paying for empty space.
Teams experimenting with hybrid models: When you're still figuring out whether 2-day, 3-day, or 4-day office policies work best, flexible space models allow you to adjust desk ratios and collaboration zones without reconstruction.
Organizations with seasonal staffing: Companies that scale up during specific quarters (e-commerce during festivals, tax firms during filing season) benefit from variable space utilization rather than maintaining peak capacity year-round.
The Ultimate Guide to Managed Office Spaces includes detailed space efficiency comparisons and planning frameworks for different company sizes and growth stages.
Mistake 1: Using outdated benchmarks: Pre-COVID standards assumed 100% attendance and dedicated desks. Applying 2019 planning norms to 2026 realities leads to 30-40% space underutilization.
Mistake 2: Ignoring meeting room requirements: Companies often calculate desk area correctly but underestimate meeting room needs. In hybrid environments, meeting rooms become the bottleneck. Plan for at least one small meeting room (4-6 people) per 15-20 employees.
Mistake 3: Neglecting growth buffer: Signing a 5-year lease with zero growth buffer means you'll outgrow the space in 2-3 years, forcing either expensive early termination or managing split locations.
Mistake 4: Copying competitor space strategies: Just because other tech companies operate at 80 sq ft per employee doesn't mean your team will thrive in that density. Company culture, work styles, and specific operational needs matter more than industry averages.
Mistake 5: Focusing only on cost per square foot: Optimizing rent by choosing 70 sq ft per employee over 100 sq ft might save ₹2.5 lakhs monthly, but if the cramped environment drives attrition of even one senior employee, you've lost more in replacement costs than you saved in rent.
Determining office space per employee isn't just a real estate calculation—it's a strategic decision that impacts culture, productivity, and operating costs for years. Getting it right requires understanding your specific work patterns, not just applying industry averages.
The companies that handle this well are those that treat space as a variable aligned with business needs rather than a fixed constraint. They plan for flexibility, build in growth capacity, and recognize that space optimization isn't about cramming the maximum number of people into minimum square footage.
If you're evaluating office space requirements for your Gurgaon operations, get in touch with AIHP to discuss configurations that match your specific headcount, work model, and growth plans. For a comprehensive analysis of space planning frameworks and cost structures, download The Ultimate Guide to Managed Office Spaces.
Workspace30 Jan 2026 · Sarthhak Kaluucha · 15 min read
 Workspace
12 Jan 2026 · Sarthhak Kaluucha · 10 min read
 Workspace
8 Jan 2026 · Sarthhak Kaluucha · 7 min read
Ready to move your team?
Fully-managed private offices across Gurgaon's prime corridors — move-in ready, fully serviced, sized for your team.